Commercial Renovation in Bundaberg: How to Upgrade Your Business Premises Without Losing Trading Days
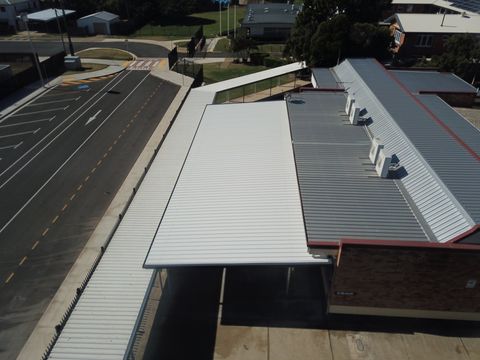
A commercial renovation can improve the way your business operates, strengthen your customer experience and make better use of your existing premises. However, renovating an active business is different from working on an empty site.
Your staff may still need access to their work areas. Customers may need to enter the premises. Deliveries, appointments and day-to-day operations may need to continue while construction takes place.
With the right planning and an experienced commercial builder, you can upgrade your premises while keeping disruption under control. At Hallstone Constructions, we work with Bundaberg business owners, designers, architects and other stakeholders to manage commercial renovations from the initial planning stage through to completion.
This article follows on from our published guide, How to Choose a Commercial Builder in Bundaberg: 7 Questions Before You Sign. Here, we focus on the practical steps involved in completing a renovation while your business continues trading.
GET IN TOUCH FOR A NO-OBLIGATION QUOTE
Start with a renovation plan that reflects how your business operates
The first step is to understand how your premises are used each day. This includes identifying:
- Customer entrances and waiting areas
- Staff work zones
- Stock rooms and delivery paths
- Toilets and staff facilities
- Emergency exits and accessible routes
- Areas that must remain operational
- Noisy, dusty or higher-risk work zones
- Busy trading periods and quieter times
This information helps your builder prepare a practical staging plan. For example, an office refurbishment may be completed one department or floor at a time. A retail shop fit-out may be staged around customer access and stock movement. A medical centre renovation may require careful planning around consulting rooms, patient privacy, infection control and accessible entry.
The goal is not simply to complete the work quickly. The goal is to maintain a safe, workable environment while progressing the renovation in a controlled way.
Our commercial construction team takes an integrated approach to office fit-outs, refurbishments, retail environments and commercial building upgrades across Bundaberg and surrounding areas.
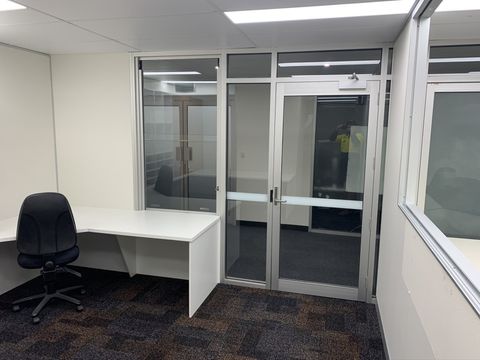
Use staged access to protect trading and productivity
Staged construction separates the renovation into manageable work zones. This allows selected parts of the premises to remain available while other areas are being upgraded.
A staged plan may include:
- Establishing temporary customer and staff access
- Completing one section of the premises
- Cleaning and checking that area
- Moving staff, stock or equipment into the completed section
- Starting work in the next zone
- Completing final services, finishes and inspections
The exact approach will depend on your building, the extent of the renovation and the services being upgraded. Electrical, plumbing, fire services, air conditioning and accessibility works may all affect the sequence.
Staging also provides clearer decision points. Instead of managing one large work area, you can review completed sections progressively and confirm that the project is meeting your operational requirements.
There may be times when a short closure is the most practical option, particularly for work involving essential services, structural alterations or major floor and ceiling works. A reliable builder will explain this early, provide realistic options and help you make an informed decision.
What does a realistic commercial renovation programme look like?
Every commercial renovation is different, so a responsible builder will avoid promising an exact completion date before the scope, documentation and site conditions are understood.
A realistic programme generally includes the following stages.
1. Initial inspection and project scope
Your builder reviews the existing premises, discusses your objectives and identifies the work required. This is also the time to discuss trading hours, access, important business dates and any areas that cannot be disturbed.
2. Design and documentation
Plans, specifications, finishes and service requirements are developed. The documentation should clearly define what is included in the project and how the work will be staged.
3. Approvals and consultant coordination
Depending on the project, you may require building approval, planning advice, plumbing approval, fire services input, engineering or other specialist documentation. The Bundaberg Regional Council building approval information is a useful starting point when confirming local requirements.
4. Pricing, procurement and pre-start planning
Once the scope is sufficiently developed, the builder can prepare a more reliable price and programme. Materials, trades, access requirements, site controls and working hours are confirmed before construction begins.
5. Staged construction
The work proceeds according to the agreed sequence. Regular communication is important at this stage, particularly when access, temporary services or business operations need to be coordinated.
6. Completion, testing and handover
The completed work is checked, relevant services are tested and outstanding items are addressed. The premises can then be handed back for normal operation.
For a straightforward office refurbishment, the construction period may be relatively short. A larger commercial renovation, medical centre upgrade or industrial project can require a longer programme because of the number of trades, approvals and services involved.
A local builder who manages the project from start to finish can help you understand the likely sequence before you commit to construction.
Get the design and documentation right before work starts
Many renovation problems begin before the first tool is used. Incomplete plans, unclear finishes or missing service information can lead to variations, delays and decisions being made on site without enough time to consider the wider impact.
Good documentation should address:
- Existing conditions and proposed changes
- Floor plans and room layouts
- Access and accessibility requirements
- Electrical, lighting and data needs
- Plumbing and drainage
- Air conditioning and ventilation
- Fire safety and emergency access
- Joinery, fixtures and finishes
- Signage and customer-facing details
- Staging and temporary access arrangements
This is especially important when renovating premises that need to support specific operational requirements. Medical centres, offices, retail stores, warehouses and industrial buildings all have different demands.
If you are working with an architect, designer or project manager, your builder should be involved early enough to provide practical construction input. Early collaboration can help identify buildability issues, material lead times and site constraints before they affect the programme.
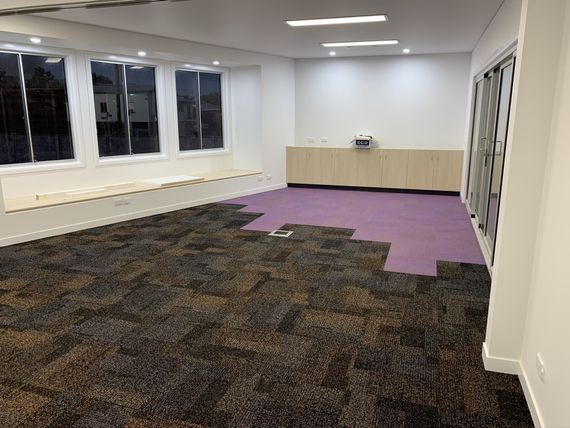
Keep staff, customers and trades safe on an active site
Safety must remain a priority when construction takes place around staff and customers. A commercial builder should establish clear separation between construction zones and occupied areas.
Practical controls may include:
- Secure hoarding, barriers or temporary walls
- Clearly marked pedestrian routes
- Controlled access to construction areas
- Safe storage of tools and materials
- Dust, noise and debris management
- Safe delivery and loading arrangements
- Clear emergency exits and evacuation paths
- Suitable signage and communication with staff
- Regular housekeeping and end-of-day cleaning
The work schedule should also identify when higher-impact activities will take place. Drilling, demolition, concrete works and service interruptions may be better suited to early mornings, evenings, weekends or planned business closures, subject to relevant requirements and approvals.
Hallstone Constructions maintains a Safety Management Plan based on Queensland Codes of Practice, National Standards and relevant Acts and Regulations. Our managers, supervisors and employees share responsibility for reducing the risk of injury or illness, with training and instruction provided for work procedures, equipment and personal protective equipment.
Choose a QBCC-licensed and properly insured commercial builder
Commercial renovation involves more than arranging trades and starting work. You need a builder who understands project coordination, documentation, safety responsibilities, quality control and communication.
Before engaging a builder, confirm their:
- QBCC licence details
- Relevant commercial renovation experience
- Public liability insurance
- Approach to site safety
- Project management process
- Communication arrangements
- Approach to variations and budget control
- Ability to coordinate designers, consultants and trades
Hallstone Constructions holds QBCC Builders Licence No. 15076616 and $20 million public liability cover. We are also a Master Builders Association Queensland member, an NDIS-accredited supplier and a local commercial construction company serving Bundaberg and surrounding areas.
These credentials are not a substitute for good communication and workmanship, but they provide important reassurance that your project is being managed by an established and accountable provider.
Set a budget and schedule that reflect the actual work
A commercial renovation budget should account for more than visible finishes. Depending on the project, costs may include design, approvals, demolition, temporary works, services, accessibility modifications, waste removal, testing and certification.
A detailed scope helps create a more dependable budget. It also makes it easier to identify optional upgrades and prioritise the work that will provide the greatest benefit to your business.
The schedule should also allow for procurement and coordination. Some materials, fittings and specialist equipment may require lead time. Your builder should explain these requirements and include them in the programme wherever possible.
At Hallstone, we work to agreed budgets and provide realistic schedules. We remain involved from start to finish, coordinating the project and keeping you informed as the work progresses.
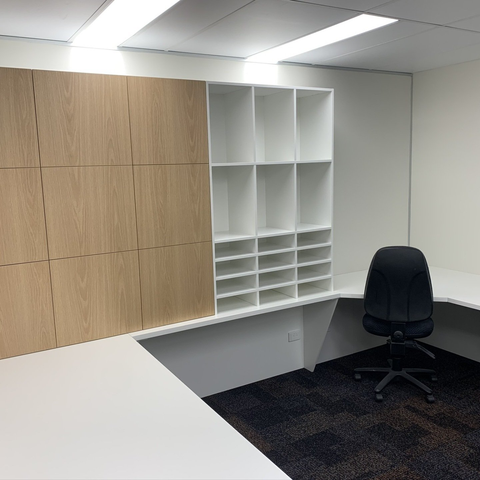
A local team for commercial renovations in Bundaberg
Whether you are planning a shop fit-out, office refurbishment, medical centre upgrade or industrial renovation, local knowledge makes a difference.
Hallstone Constructions works with business owners, designers, architects, project managers and other stakeholders to deliver practical commercial outcomes. Our capability also includes warehouses, steel structures, farm sheds, controlled demolition, concrete paving and associated building works.
If you are searching for an office wharehouse builder, a retail fit-out contractor or experienced builders in Bundaberg, our team can help you plan the next stage with confidence.
We source local contractors, products and materials wherever possible and take pride in contributing to the local business community. You can depend on us for personalised service, quality workmanship, attention to detail and reliable project coordination.
Plan your commercial renovation with confidence
A successful commercial renovation begins with careful planning. By defining the scope, preparing the documentation, staging the work and setting clear safety controls, you can improve your premises while protecting your day-to-day operations.
Our team can help you understand the available options, establish a realistic programme and coordinate the work from initial planning through to completion.
CONTACT HALLSTONE CONSTRUCTIONS TODAY
Call 0404 364 715 or email enquiries@hallstone.com.au to discuss your commercial renovation in Bundaberg and request a no-obligation quote.